
Listing Courtesy of: Combined L.A. Westside (CLAW) / Listed By: Julian Alexander, Coldwell Banker Realty
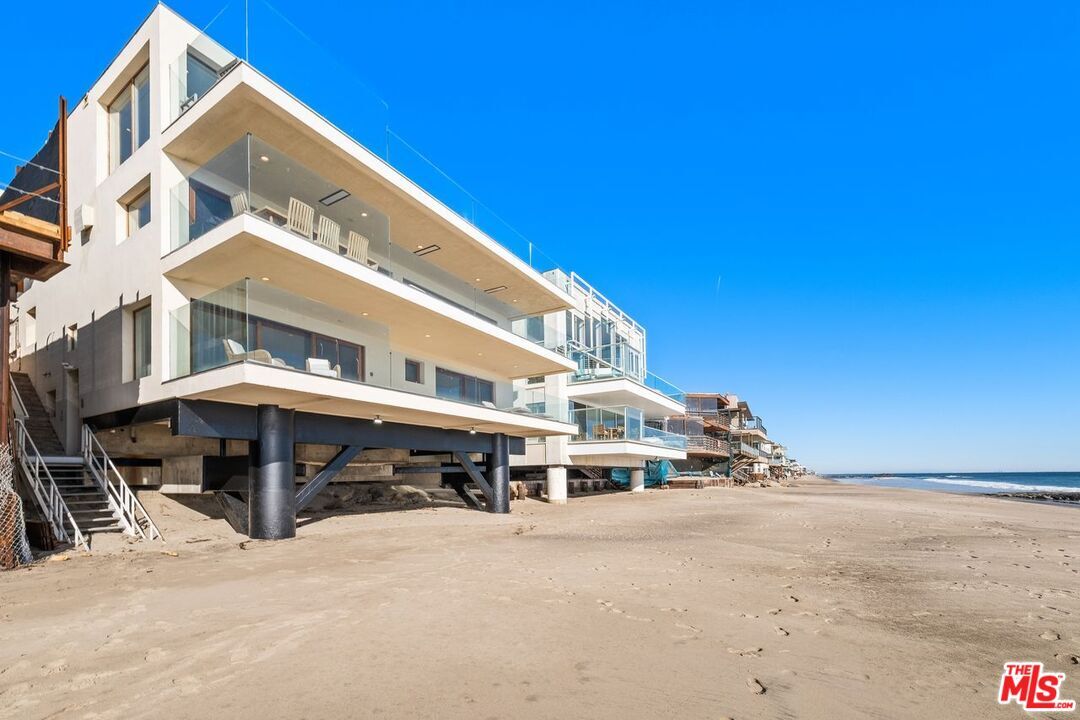
25302 Malibu Rd Malibu, CA 90265
Active
$13,370,000 (USD)
MLS #:
26976785
26976785
Lot Size
7,855 SQFT
7,855 SQFT
Type
Single-Family Home
Single-Family Home
Year Built
1995
1995
Style
Contemporary
Contemporary
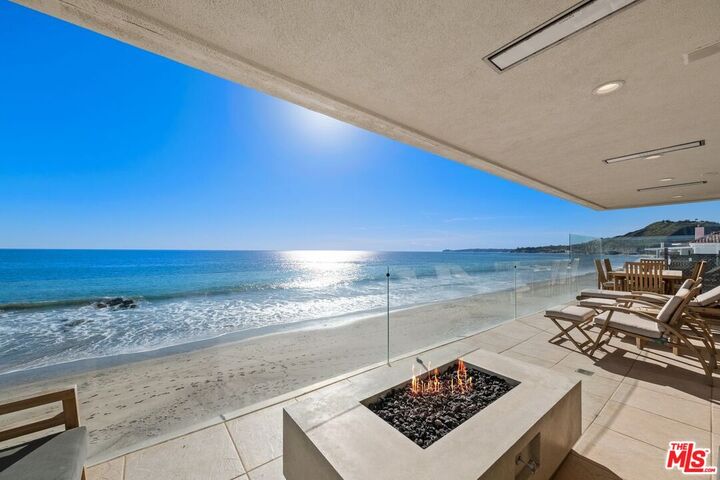
Views
Other, Ocean, Water, Mountains, Panoramic, City Lights, Catalina, Coastline, White Water, Courtyard
Other, Ocean, Water, Mountains, Panoramic, City Lights, Catalina, Coastline, White Water, Courtyard
County
Los Angeles County
Los Angeles County
Listed By
Julian Alexander, DRE #01994705 CA, Coldwell Banker Realty
Source
Combined L.A. Westside (CLAW)
Last checked Sep 5 2026 at 9:46 AM GMT+0000
Combined L.A. Westside (CLAW)
Last checked Sep 5 2026 at 9:46 AM GMT+0000
Bathroom Details
- Full Bathrooms: 4
- Half Bathroom: 1
Interior Features
- Living Room Balcony
- Recessed Lighting
- Other
- High Ceilings (9 Feet+)
- Two Story Ceilings
- Open Floor Plan
- Bidet
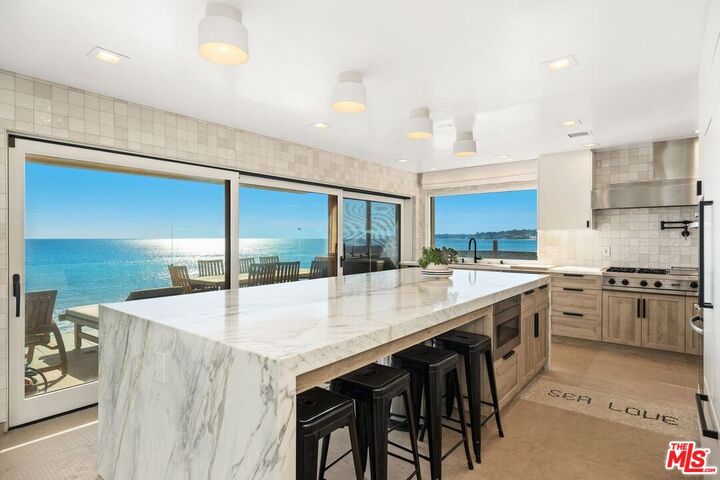
Kitchen
- Gourmet Kitchen
- Island
- Marble Counters
- Open to Family Room
Property Features
- Fireplace: Living Room
- Fireplace: Primary Bedroom
Heating and Cooling
- Fireplace
- Zoned
- Central
- Air Conditioning
- Multi/Zone
Pool Information
- None
Flooring
- Carpet
- Marble
- Other
- Tile
- Mixed
Exterior Features
- Roof: Flat
Garage
- Garage - 2 Car
Parking
- Driveway
- Gated
- On Street
Stories
- 3
Living Area
- 3,820 sqft
Location
Disclaimer: Copyright 2026 CLAW MLS. All rights reserved. This information is deemed reliable, but not guaranteed. The information being provided is for consumers’ personal, non-commercial use and may not be used for any purpose other than to identify prospective properties consumers may be interested in purchasing. Data last updated 9/5/26 02:46



Description