
Listing Courtesy of: Desert Area MLS / Listed By: Amie Cardenas-Arbid, Coldwell Banker Realty; Payal Patel, Palm Desert
72116 Clancy Lane Rancho Mirage, CA 92270
Active (46 Days)
$3,495,000 (USD)
Description
MLS #:
219152311
219152311
Type
Single-Family Home
Single-Family Home
Year Built
2005
2005
Style
Modern, Mid Century
Modern, Mid Century
Views
Mountain(s)
Mountain(s)
County
Riverside County
Riverside County
Listed By
Amie Cardenas-Arbid, DRE #01280377 CA, Coldwell Banker Realty
Payal Patel, DRE #02191380 CA, Coldwell Banker Realty
Payal Patel, DRE #02191380 CA, Coldwell Banker Realty
Source
Desert Area MLS
Last checked Oct 20 2026 at 8:19 PM GMT+0000
Desert Area MLS
Last checked Oct 20 2026 at 8:19 PM GMT+0000
Bathroom Details
- Full Bathrooms: 5
Interior Features
- Dishwasher
- Dryer
- Refrigerator
- Washer
- Exhaust Fan
- Trash Compactor
- Freezer
- Gas Cooktop
- Disposal
- Gas Oven
- Microwave Oven
Subdivision
- Rancho Clancy Estates
Lot Information
- Rectangular Lot
Property Features
- Fireplace: Living Room
- Fireplace: Gas
Heating and Cooling
- Natural Gas
- Central
- Fireplace(s)
- Air Conditioning
- Ceiling Fan(s)
Pool Information
- In Ground
- Pebble
- Private
Homeowners Association Information
- Dues: $50/MONTHLY
Flooring
- Wood
- Carpet
- Tile
Utility Information
- Sewer: In, Connected and Paid
Parking
- Garage Door Opener
- Driveway
- Circular Driveway
- Oversized
- Side by Side
- Direct Entrance
- Guest
- Golf Cart Garage
- Total Covered Spaces
- Rv
- Rv Parking Dimensions
- Rv Access/Parking
Living Area
- 5,062 sqft
Listing Price History
Date
Event
Price
% Change
$ (+/-)
Oct 16, 2026
Price Changed
$3,495,000
-8%
-$304,000
Sep 04, 2026
Listed
$3,799,000
-
-
Location
Disclaimer: Copyright 2026 Desert Area MLS. All rights reserved. This information is deemed reliable, but not guaranteed. The information being provided is for consumers’ personal, non-commercial use and may not be used for any purpose other than to identify prospective properties consumers may be interested in purchasing. Data last updated 10/20/26 13:19



The main residence offers a primary suite with its own fireplace and walk in closets. The island kitchen shines with quartz counters and 2 center islands. A separate 2 bedroom guest house with its own 2 car garage makes this perfect for extended family, guests or long term rental potential.
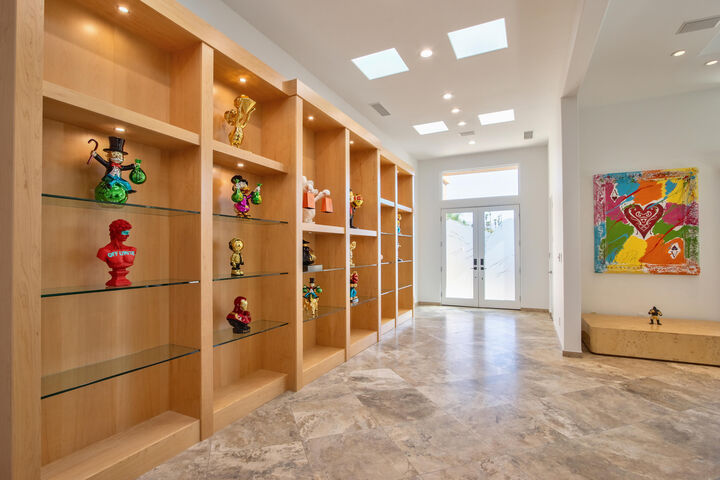
This home has been fully renovated top to bottom. It includes complete interior and exterior paint and stucco repair, rewired electrical with modern fixtures, three completely remodeled bathrooms, including a primary bath with Black Galaxy granite double vanity and custom mirrors, and California Closets in three bedrooms. New Duchateau wood flooring, three new central AC systems with smart thermostats and a mini split at the pool bar, in the garage and in the gym area.
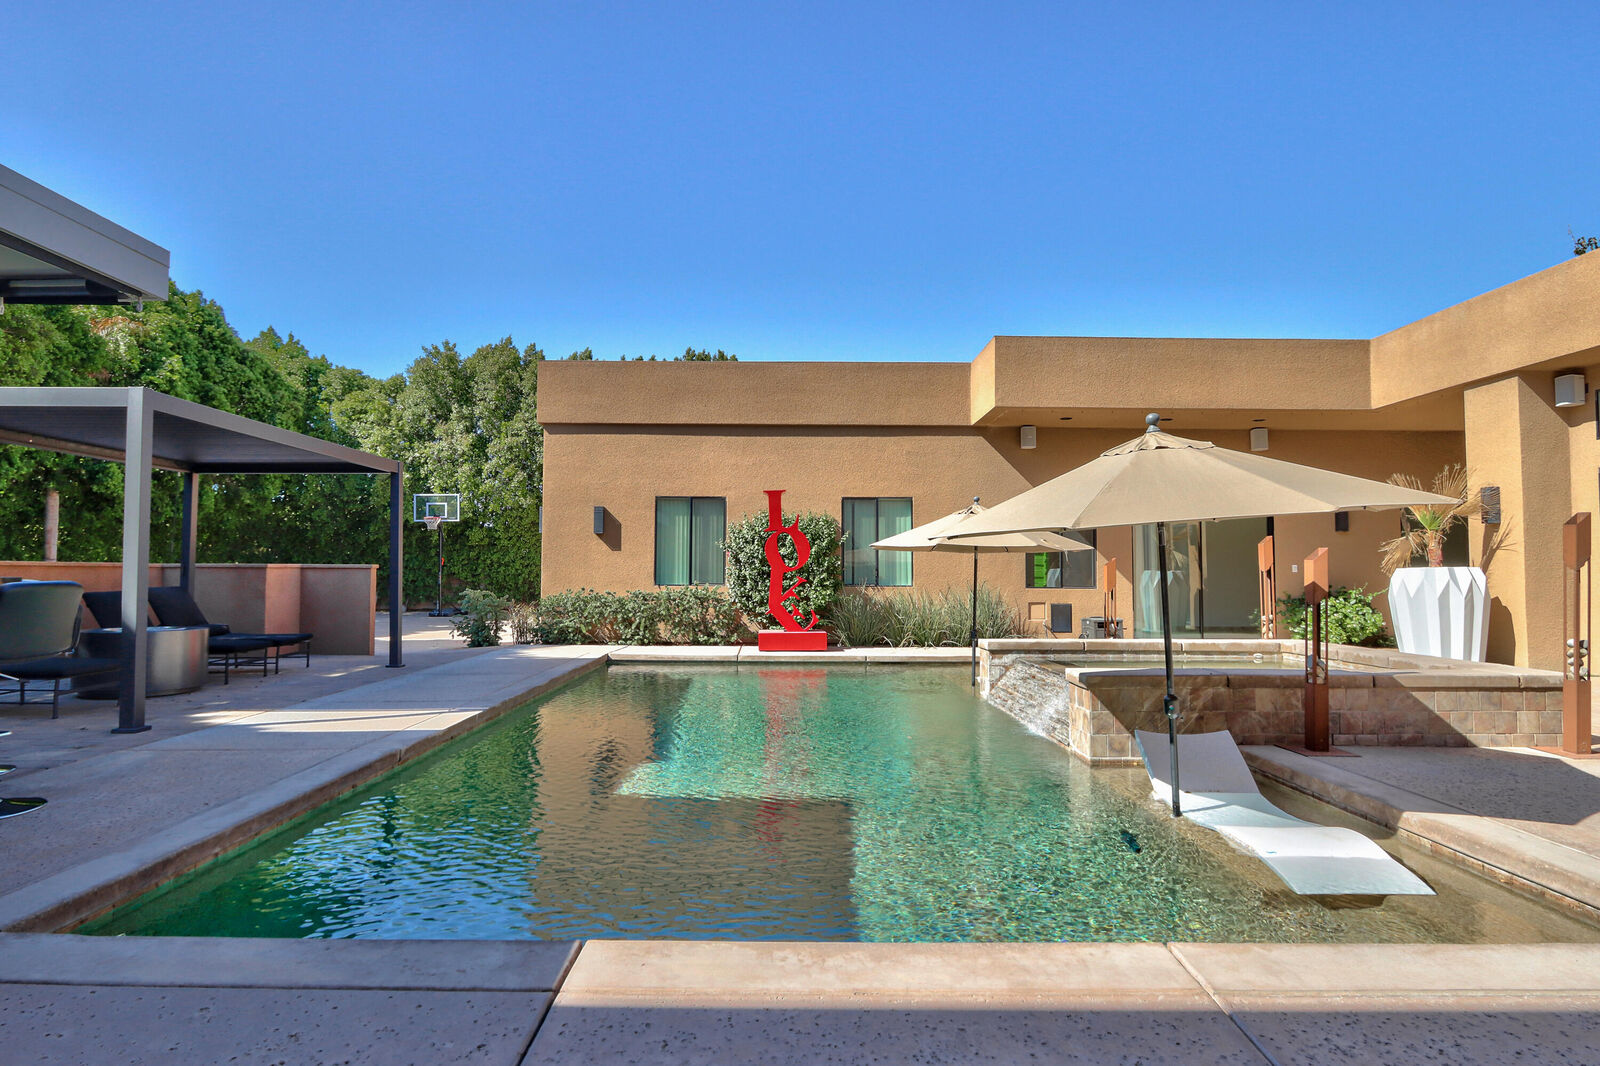
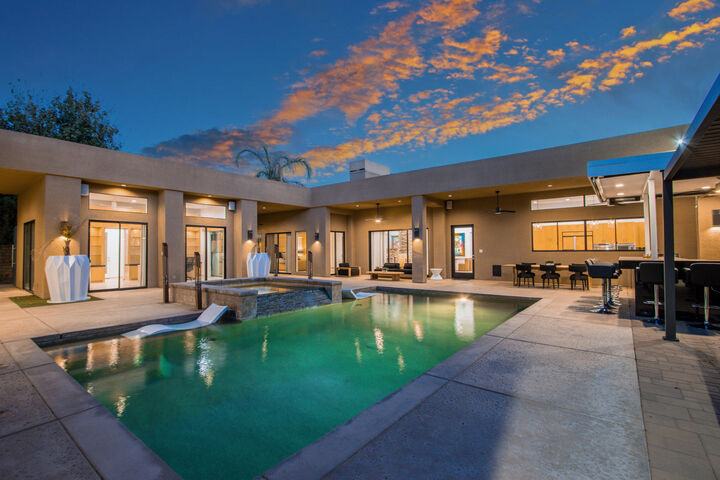
Outside is where the property truly stands apart. Featuring a private pool and heated spa with waterfall feature, custom outdoor kitchen bar with Black Galaxy granite, wine display, and a Sub Zero 48 inch refrigerator, plus a newly installed Pentair Intellicenter pool system. A circular driveway and side yard access fit 2 full size RV's and 100 owned solar panels that keep energy bills low.
Minutes to El Paseo, Eisenhower Health, and The River. Schedule your private showing today!